
BEDS4
BATHS2 full 1 partial
SQUARE FEET1,611
MLS#2823172
STATUSActive Under Contract
PROPERTY TYPEResidential - Single Family
SUBDIVISIONSummersprings
Property Description
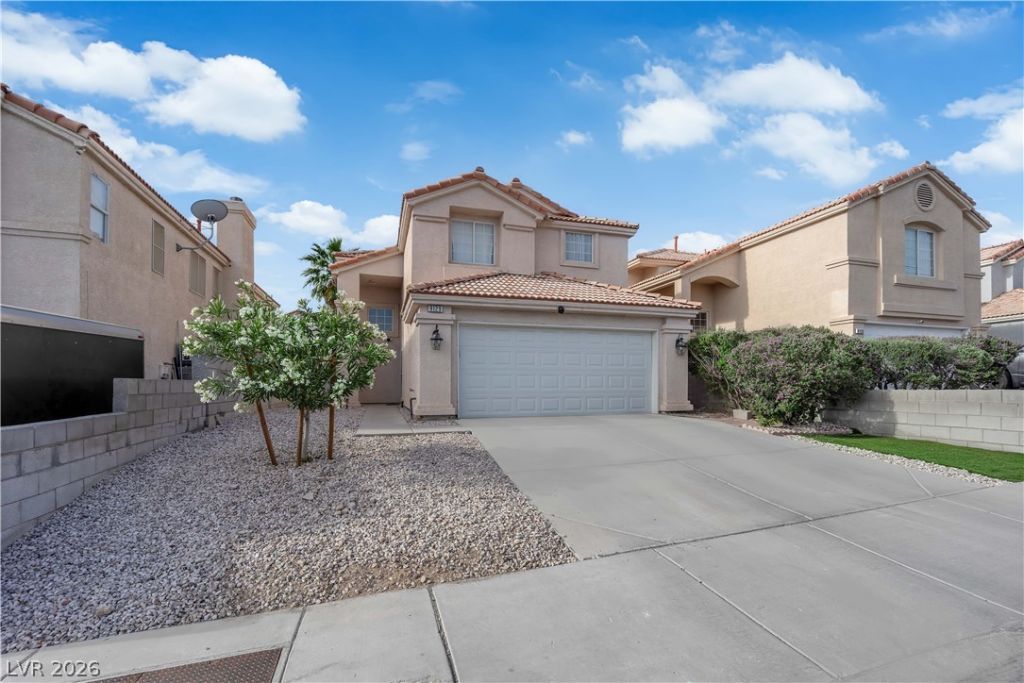
Welcome home to this impeccably maintained and thoughtfully updated home, where pride of ownership radiates throughout. This home boasts three full bedrooms and a spacious upstairs room that can be transformed into a den, loft, office, or even an optional fourth bedroom—a rare feature for this model. This flexibility allows for a lifestyle that suits your needs.One of the standout features of this home is NO Homeowners Association (HOA). This means you can enjoy peace of mind knowing that you don’t have to worry about HOA fees or restrictions. Additionally, the home has a new roof and HVAC system, ensuring comfort and efficiency. The low-maintenance yard is designed for easy living, making it a great choice for those who value convenience.Convenient highway access makes commuting a breeze, while nearby dining, shopping, and entertainment options are all within reach. But the best part is that this move-in ready home comes with no HOA fees, providing you with added freedom and flexibility.This rare combination of condition, convenience, and value makes this home an ideal choice for those seeking a hassle-free living experience. Don’t miss out on this opportunity to make this home yours!
Property Features
Property Type: Residential - Single Family
Cooling: Central Air, Electric
Fireplaces: 1
Garage: 2
Heating: Central, Gas
Home Style: Two Story
Lot Size: 0.09 Acres
Roof Type: Tile
Stories: 2.0
Taxes: $1,595
Year Built: 1994
Amenities
Bathroom on Main Level
Patio
Private Yard
Irrigation Sprinklers
Feature Descriptions
Appliances: Dryer, Dishwasher, Gas Cooktop, Disposal, Gas Range, Microwave, Refrigerator, Washer
Association Amenities: None
Days on Site: 35
Exterior: Drywall
Fencimg: Block, Back Yard
Fireplace: Gas, Glass Doors, Kitchen
Flooring: Carpet, Luxury Vinyl Plank
Laundry: Gas Dryer Hookup, Laundry Closet, Upper Level
Lot: Drip Irrigation/Bubblers, Desert Landscaping, Landscaped, Rocks, Synthetic Grass, < 1/4 Acre
Parcel#: 138-08-319-032
Parking: Attached, Garage, Private
Parking Notes: Attached, Garage, Private
Patio/Porch: Patio
Sewer: Public Sewer
Special View Info: None
Utilities: Underground Utilities
Water: Public
Room Sizes
Living Room: 24 X 14
Dining Room: 8 X 8
Bedroom 4: 10 X 10
Bedroom 3: 10 X 11
Bedroom 2: 10 X 12
Primary Bedroom: 14 X 12
Local Schools
High School: Centennial
Middle School: Molasky I
Elementary School: Garehime, Edith,Garehime, Edith
Listed By / Shown By
Listed By
Agency Name: Huntington & Ellis, A Real Est
Agency Contact: (702) 972-9827
Agent Name: Joseph A. Graziano

Shown By
Agent Name: Christopher Tallada
Agent Phone: (702) 401-1287
Agency Title: Wardley Real Estate

Estimate Your Payment
Estimated Payment
$ 1,797.87 per month $1,546.83 Principal & Interest $132.92 Property Tax $118.13 Homeowner's InsuranceChange Payment Information


"GLVAR MLS deems information realiable but not guaranteed."
Listing data compilation and photo(s) © 2026 Greater Las Vegas Association of REALTORS® MLS , All Rights Reserved.
Privacy Policy / DMCA Notice / ADA Accessibility


This site is hosted, designed and copyright
© 1994 - 2026 by
Delta Media Group, Inc. -- Patent Pending --
Agent License Information: S.0201339
9129 Green Frost Drive | MLS# 2823172
This single family home located at 9129 Green Frost Drive, Las Vegas, NV 89129 is currently listed for sale with an asking price of $405,000. This property was built in 1994 and has 4 bedrooms and 2 full and 1 partial baths with 1611 sq. ft. Green Frost Drive is located in the Summersprings subdivision. Search Summersprings real estate on christophertallada.wardleyre.com today.