
BEDS3
BATHS2 full 1 partial
SQUARE FEET2,732
MLS#2173691
STATUSActive
PROPERTY TYPEResidential - Single Family
SUBDIVISIONWHITE RAIL OVERLOOK
SCHOOLNebo
Property Description
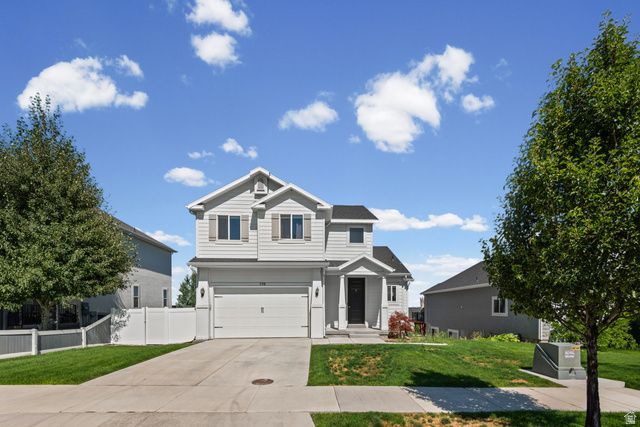
Welcome home to The Views! This two-story beauty offers valley and lake views, tons of natural light, and an open-concept layout perfect for everyday living and entertaining. The main floor flows effortlessly between the kitchen, dining, and living room, anchored by a cozy gas fireplace. The kitchen shines with gray shaker cabinets, stainless steel appliances, quartz counters, and a walk-in pantry. Step through the sliding door to a private deck with mountain views - perfect for morning coffee or evening unwinding. Upstairs, the primary suite impresses with vaulted ceilings and a private bath, joined by two more bedrooms, a second full bath, and a convenient upstairs laundry room. Downstairs, a walk-out basement with separate entrance is ready for your vision - add bedrooms, a bath, extra living space, or all three. Two-car garage and fenced backyard complete the package. Unbeatable location: minutes to the golf course, Utah Lake beach, hiking trails, and the scenic river trail to Springville. Shopping, dining, schools, and a community pool are all close by. Don't miss this one - schedule your showing today! Measurements provided as a courtesy only; buyer to verify all information.
Property Features
Property Type: Residential - Single Family
Basement: Entrance, Full, Walk-Out Access
Basement: Yes
Cooling: Central Air
Fenced: Yes
Garage: 2 car attached
Heating: Forced Air, Gas: Central
Home Style: Stories: 2
Lot Size: 0.14 Acres
Roof Type: Asphalt
Stories: 3.0
Taxes: $2,547
Year Built: 2018
Amenities
Alarm: Fire
Closet: Walk-In
Disposal
Great Room
Range/Oven: Free Stdng.
Vaulted Ceilings
Granite Countertops
Basement Entrance
Double Pane Windows
Entry (Foyer)
Lighting
Sliding Glass Doors
Walkout
Feature Descriptions
Exterior: Asphalt, Stucco, Cement Siding
Flooring: Carpet, Laminate, Tile
Laundry: Electric Dryer Hookup
Lot: Curb & Gutter, Fenced: Full, Road: Paved, Sidewalks, Sprinkler: Auto-Part, Terrain: Grad Slope, View: Lake, View: Mountain
Lot Dimensions: 0.0x0.0x0.0
Parcel#: 55-856-0606
Sewer: Sewer: Connected
Special View Info: Lake, Mountain(s)
Topography: Curb & Gutter, Fenced: Full, Road: Paved, Sidewalks, Sprinkler: Auto-Part, Terrain: Grad Slope, View: Lake, View: Mountain
Utilities: Natural Gas Connected, Electricity Connected, Sewer Connected, Water Connected
Water: Culinary, Irrigation
Window: Blinds, Drapes, Shades
Local Schools
High School: Maple Mountain
Middle School: Diamond Fork
Elementary School: Rees
School District: Nebo
Listed By / Shown By
Listed By
Agency Name: KW WESTFIELD
Shown By
Agent Name: Christopher Tallada
Agent Phone: (702) 401-1287
Agency Title: Wardley Real Estate

Estimate Your Payment
Estimated Payment
$ 2,576.07 per month $2,196.11 Principal & Interest $212.25 Property Tax $167.71 Homeowner's InsuranceChange Payment Information


Privacy Policy / DMCA Notice / ADA Accessibility


This site is hosted, designed and copyright
© 1994 - 2026 by
Delta Media Group, Inc. -- Patent Pending --
Agent License Information: S.0201339
779 N Stallion Dr | MLS# 2173691
This single family home located at 779 N Stallion Dr , Spanish Fork, UT 84660 is currently listed for sale with an asking price of $575,000. This property was built in 2018 and has 3 bedrooms and 2 full and 1 partial baths with 2732 sq. ft. N Stallion Dr is located in the WHITE RAIL OVERLOOK subdivision within the Nebo school district. Search WHITE RAIL OVERLOOK real estate on christophertallada.wardleyre.com today.