
BEDS3
BATHS2 full
SQUARE FEET1,176
MLS#2801166
STATUSActive
PROPERTY TYPERental - Condominium
SUBDIVISIONPepper Tree Amd
Property Description
Single story Condo with 2 car garage. Located about a mile and a half from Galleria Mall. Close to restaurants, shopping, parks, and freeway access. The community features three pools, a clubhouse, and tennis courts for the residents. All tile flooring (no Carpet), electric stove, microwave, refrigerator and dishwasher. New AC (condenser and air handler) installed on May 30, 2026. Ceiling fans in all bedrooms, breakfast nook and living room. Laundry closet with washer and electric dryer. Landlord pays water, trash, sewer and HOA.
Property Features
Property Type: Rental - Condominium
Cooling: Central Air, Electric
Garage: 2
Heating: Central, Electric
Home Style: Two Story
Lot Size: 0.10 Acres
Roof Type: Tile
Stories: 2.0
Year Built: 1989
Amenities
Bedroom on Main Level
Ceiling Fan(s)
Primary Downstairs
Window Treatments
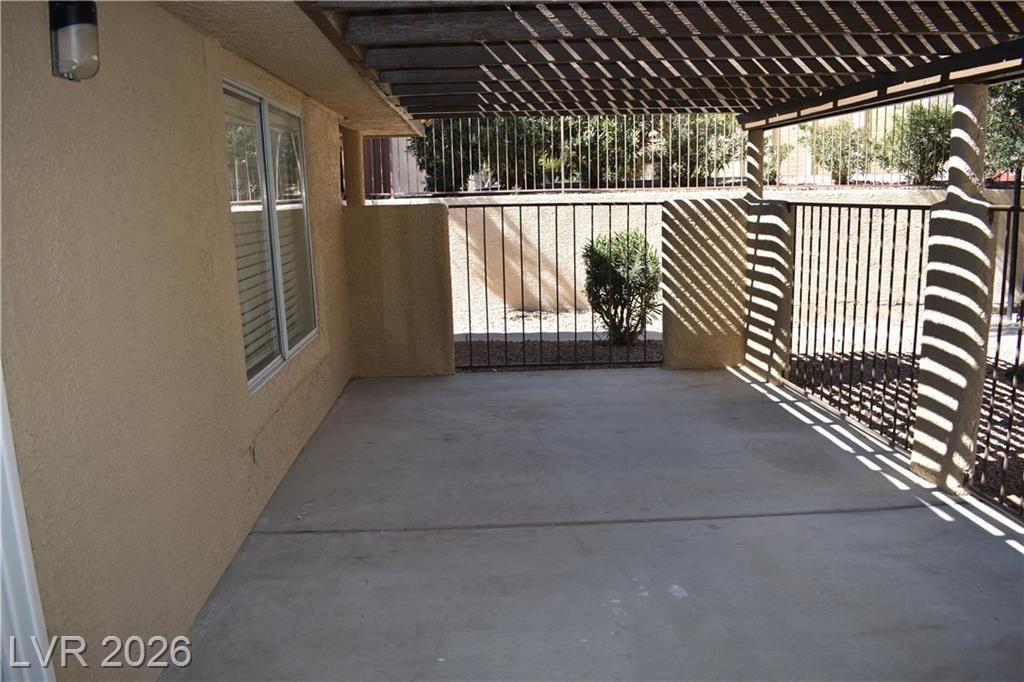
Patio
Feature Descriptions
Appliances: Dryer, Dishwasher, Electric Oven, Electric Range, Electric Water Heater, Disposal, Microwave, Refrigerator, Washer/Dryer, Washer/DryerAllInOne, Washer
Association Amenities: Clubhouse, Pool, Spa/Hot Tub, Tennis Court(s)
Community Features: Pool
Exterior: Frame, Stucco, Drywall
Fencimg: Back Yard, Wrought Iron
Flooring: Tile
Hot Tub: Yes
Laundry: Electric Dryer Hookup, Laundry Closet
Lot: Desert Landscaping, Landscaped
Parcel#: 178-05-621-109
Parking: Detached, Finished Garage, Garage, Garage Door Opener, Private, Guest
Parking Notes: Detached, Finished Garage, Garage, Garage Door Opener
Patio/Porch: Patio
Pets Allowed: Call, Negotiable
Pool: Community
Swimming Pool: Yes
Utilities: Cable Available
Window: Blinds
Room Sizes
Family Room: 20 X 18
Bedroom 3: 11 X 10
Bedroom 2: 11 X 10
Primary Bedroom: 14 X 12
Local Schools
High School: Green Valley
Middle School: Cortney Francis
Elementary School: Treem, Harriet A.,Treem, Harriet A.
Listed By / Shown By
Listed By
Agency Name: At Your Service Realty
Agency Contact: 702-290-6678
Agent Name: Shaukat A. Khan

Shown By
Agent Name: Christopher Tallada
Agent Phone: (702) 401-1287
Agency Title: Wardley Real Estate



"GLVAR MLS deems information realiable but not guaranteed."
Listing data compilation and photo(s) © 2026 Greater Las Vegas Association of REALTORS® MLS , All Rights Reserved.
Privacy Policy / DMCA Notice / ADA Accessibility


This site is hosted, designed and copyright
© 1994 - 2026 by
Delta Media Group, Inc. -- Patent Pending --
Agent License Information: S.0201339
717 Nectarine Court | MLS# 2801166
This property located at 717 Nectarine Court, Henderson, NV 89014 is currently listed for rent with an asking price of $1,800 / Monthly. Search Henderson real estate on christophertallada.wardleyre.com today.