
BEDS3
BATHS3 full 1 partial
SQUARE FEET4,559
MLS#2832809
STATUSActive
PROPERTY TYPEResidential - Single Family
SUBDIVISIONAgave Sunset
Property Description
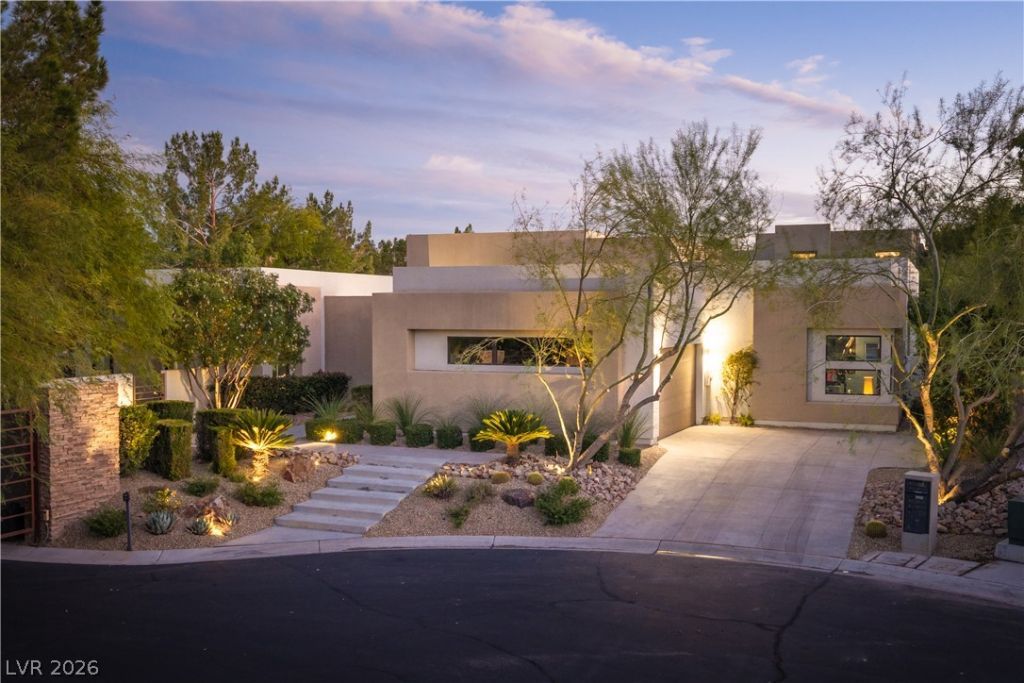
Custom-built as a Las Vegas getaway retreat, this residence represents contemporary luxury living at its finest. Nestled within the exclusive Marquis community, it sits inside a secluded, gated cul-de-sac of just four homes on a beautifully landscaped lot. This distinctive desert contemporary, single story residence offers thoughtfully designed architectural sophistication and privacy. The forecourt entry is the perfect prelude to this desert resort style residence. The dramatic lobby style entrance features 18 foot ceilings, a panoramic view to the pool and features minimalist polished concrete floors, which proceeds to the open plan living area featuring a contemporary, refrigerated wine alcove. The open plan living space is perfect for everyday living and entertaining. The open kitchen concept is well equipped with Viking appliances, a massive natural stone island and large walk-in pantry with custom cabinetry. Directly connected are the dining and living spaces, versatile and comfortable and a perfect setting for living, cooking and dining. The primary resort style bedroom features expansive glass door walls that connect to the outdoors. The spa inspired bath features a luxurious walk-in shower and free standing soaking tub. The two secondary bedrooms provide exceptional privacy. Both of these feature ensuite baths, walk-in closets and open onto a enclosed, private courtyard. The indoor and outdoor living experience is compelling. The fully enclosed backyard is extraordinarily private with an expansive heated pool, spa, covered cabana with fireplace and outdoor grilling and dining. This residence operates on a fully owned, state of the art solar energy system. It is ideally positioned at the center of Las Vegas; minutes away from Harry Reid International airport, the Las Vegas Strip and premier sports, dining, shopping & entertainment venues. Whether it be a primary or destination residence, this is luxury living!
Property Features
Property Type: Residential - Single Family
Cooling: Central Air, Electric,2 Units
Fireplaces: 2
Garage: 2
Heating: Central, Gas, Multiple Heating Units, Solar
Home Style: One Story
Lot Size: 0.49 Acres
Roof Type: Flat
Stories: 1.0
Taxes: $13,340
Year Built: 2011
Amenities
Primary Downstairs
Window Treatments
Programmable Thermostat
Built-in Barbecue
Barbecue
Courtyard
Patio
Irrigation Sprinklers
Feature Descriptions
Appliances: Built-In Electric Oven, Convection Oven, Double Oven, Dryer, Dishwasher, Disposal, Refrigerator, Water Softener Owned, Washer
Days on Site: 2
Fencimg: Block, Back Yard, Stucco Wall
Fireplace: Gas, Great Room, Outside
Flooring: Carpet, Concrete, Tile
HOA Fee: 420/ Monthly
Laundry: Gas Dryer Hookup, Laundry Room
Lot: 1/4 to 1 Acre Lot, Drip Irrigation/Bubblers, Desert Landscaping, Landscaped
Parcel#: 177-01-510-005
Parking: Attached, Electric Vehicle Charging Station(s), Finished Garage, Garage, Garage Door Opener, Inside Entrance, Private, Shelves
Parking Notes: Attached, Electric Vehicle Charging Station(s), Fini
Patio/Porch: Covered, Patio
Pool: In Ground, Private
Sewer: Public Sewer
Spa: Yes
Swimming Pool: Yes
Utilities: Underground Utilities
Water: Public
Window: Double Pane Windows
Room Sizes
Den: 20 X 18
Dining Room: 24 X 12
Great Room: 24 X 14
Bedroom 3: 16 X 13
Bedroom 2: 16 X 14
Primary Bedroom: 25 X 16
Local Schools
High School: Del Sol HS
Middle School: Greenspun
Elementary School: Cox, David M.,Cox, David M.
Listed By / Shown By
Listed By
Agency Name: Coldwell Banker Premier
Agency Contact: (702) 622-1877
Agent Name: Linda Murphy

Shown By
Agent Name: Christopher Tallada
Agent Phone: (702) 401-1287
Agency Title: Wardley Real Estate

Estimate Your Payment
Estimated Payment
$ 14,266.83 per month $12,221.83 Principal & Interest $1,111.67 Property Tax $933.33 Homeowner's InsuranceChange Payment Information


"GLVAR MLS deems information realiable but not guaranteed."
Listing data compilation and photo(s) © 2026 Greater Las Vegas Association of REALTORS® MLS , All Rights Reserved.
Privacy Policy / DMCA Notice / ADA Accessibility


This site is hosted, designed and copyright
© 1994 - 2026 by
Delta Media Group, Inc. -- Patent Pending --
Agent License Information: S.0201339
6641 Tomiyasu Lane | MLS# 2832809
This single family home located at 6641 Tomiyasu Lane, Las Vegas, NV 89120 is currently listed for sale with an asking price of $3,200,000. This property was built in 2011 and has 3 bedrooms and 3 full and 1 partial baths with 4559 sq. ft. Tomiyasu Lane is located in the Agave Sunset subdivision. Search Agave Sunset real estate on christophertallada.wardleyre.com today.