
BEDS2
BATHS1 full
SQUARE FEET1,064
MLS#2173861
STATUSActive
PROPERTY TYPEResidential - Condominium
SUBDIVISIONCAPRI PARK HOMES
SCHOOLGranite
Property Description
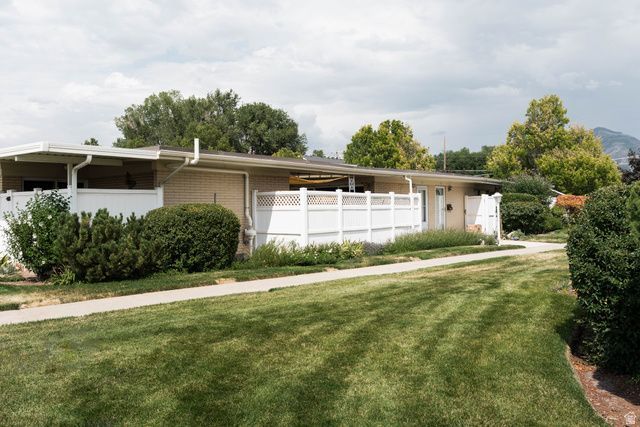
Tucked away in the leisurely, unhurried community of Capri Park homes. This recently renovated two-bedroom condo is truly one of a kind. Located just steps from Millcreek Gardens as well as Marrisa's Bookstore, you'll have no trouble finding a new read and a new plant for lazy Sundays in that lovely atrium. Boasting 200 square feet of indoor/outdoor living, the atrium is the centerpiece of the condo. With its updated sliding doors and new sun sail, this space offers outdoor living access from every room in the home. Peace of mind is top of mind, with brand-new appliances, a radon mitigation system, and updated plumbing for the included washer and dryer. The kitchen and bathroom have been thoughtfully updated with new countertops and new cabinetry. The uniqueness of this condo continues with its bright skylights, offering more natural light throughout the home, as well as a second, private patio connected to the primary bedroom. What better place to enjoy your morning cup of coffee? The community itself has been beautifully maintained, full of lush grasses and colorful flora, with an updated pool and clubhouse for enjoying time in the sun with family and friends. This condo has been lived in and cared for, and the neighbors are welcoming and kind. If you have been longing for a quiet retreat that still offers city living, this condo will welcome you with open arms.
Property Features
Property Type: Residential - Condominium
Basement: None
Cooling: Central Air
Fenced: Yes
Heating: Forced Air, Gas: Central
Home Style: Rambler/Ranch
Lot Size: 0.01 Acres
Roof Type: Rubber, Membrane
Stories: 1.0
Taxes: $2,107
Year Built: 1962
Amenities
Bath: Primary
Disposal
Kitchen: Updated
Range/Oven: Free Stdng.
Granite Countertops
Atrium
Double Pane Windows
Lighting
Patio: Covered
Skylights
Sliding Glass Doors
Storm Doors
Feature Descriptions
Accessibility: Accessible Doors, Accessible Hallway(s), Accessible Electrical and Environmental Controls, Ground Level, Single Level Living
Association Amenities: Insurance, Maintenance, Pet Rules, Pets Not Permitted, Pool, Sewer Paid, Storage, Trash, Water
Community Features: Clubhouse
Days on Site: 1
Exterior: Brick
Flooring: Carpet, Laminate, Tile
HOA Fee: 390/ Monthly
Laundry: Electric Dryer Hookup
Lot: Curb & Gutter, Fenced: Full, Road: Paved, Sidewalks, Sprinkler: Auto-Full, View: Mountain
Lot Dimensions: 0.0x0.0x0.0
Parcel#: 16-32-156-054
Parking: Covered
Parking Notes: Covered
Patio/Porch: Covered
Pool: In Ground
Sewer: Sewer: Connected, Sewer: Public
Special View Info: Mountain(s)
Swimming Pool: Yes
Topography: Curb & Gutter, Fenced: Full, Road: Paved, Sidewalks, Sprinkler: Auto-Full, Terrain, Flat, View: Mountain
Utilities: Natural Gas Connected, Electricity Connected, Sewer Connected, Sewer: Public, Water Connected
Water: Culinary
Window: Blinds, Drapes, Full
Local Schools
High School: Olympus
Middle School: Evergreen
Elementary School: Lincoln
School District: Granite
Listed By / Shown By
Listed By
Agency Name: cityhome COLLECTIVE
Agency Phone: 801-718-5555
Shown By
Agent Name: Christopher Tallada
Agent Phone: (702) 401-1287
Agency Title: Wardley Real Estate

Estimate Your Payment
Estimated Payment
$ 1,655.54 per month $1,374.96 Principal & Interest $175.58 Property Tax $105.00 Homeowner's InsuranceChange Payment Information


Privacy Policy / DMCA Notice / ADA Accessibility


This site is hosted, designed and copyright
© 1994 - 2026 by
Delta Media Group, Inc. -- Patent Pending --
Agent License Information: S.0201339
3654 S 860 E, Unit 53 | MLS# 2173861
This condo located at 3654 S 860 E, Unit 53, Salt Lake City, UT 84106 is currently listed for sale with an asking price of $360,000. This property was built in 1962 and has 2 bedrooms and 1 full baths with 1064 sq. ft. S 860 E, Unit 53 is located in the CAPRI PARK HOMES subdivision within the Granite school district. Search CAPRI PARK HOMES real estate on christophertallada.wardleyre.com today.