
BEDS3
BATHS3 full
SQUARE FEET2,665
MLS#2831540
STATUSActive
PROPERTY TYPERental - Single Family
SUBDIVISIONMetropolis
Property Description
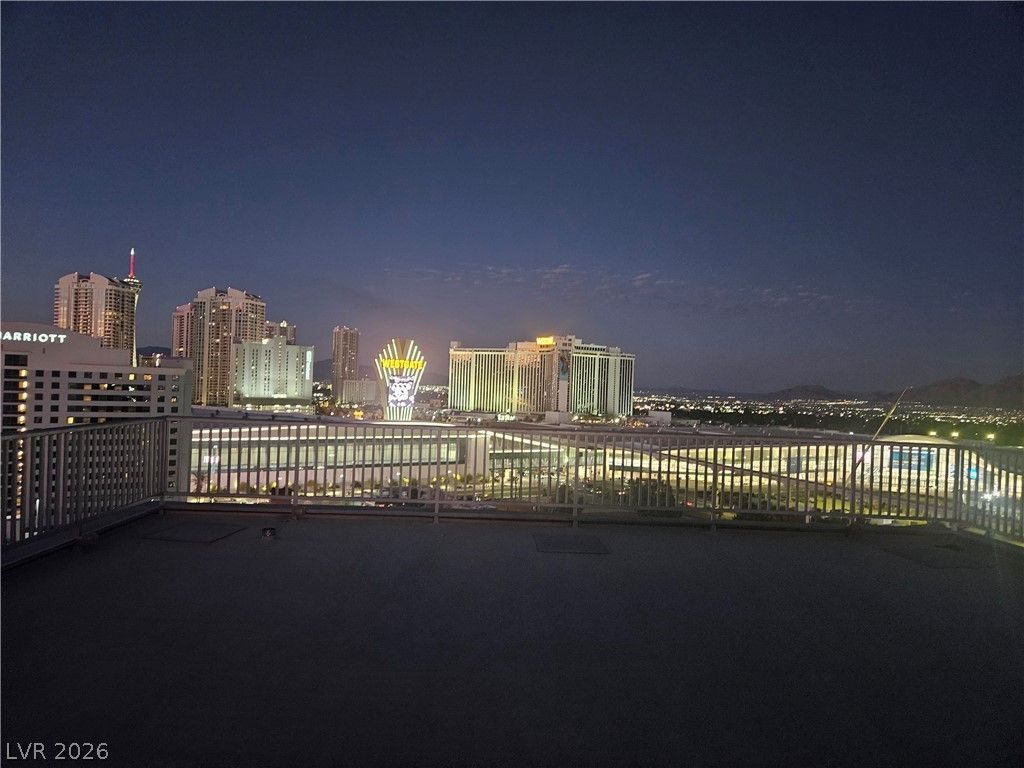
This is an amazing condo on the 14th floor of Metropolis with stunning views of the strip, city, Sphere, golf course, and surrounding mountains. There are 2 units in this building that have massive balconies, and this is one of those units. The entire south and west walls of the condo are glass to take advantage of the fantastic views. The unit is very large and there are 2 master bedrooms. The third room is listed by the county as a bedroom and has a closet, but there is only one exit, so it would make a convenient den or office. The great room is huge, and the adjoining kitchen is a galley setting for convenience. There are also 2 parking spaces inside the secured garage, and both are close to the main entrance for convenience.
Property Features
Property Type: Rental - Single Family
Cooling: Central Air, Electric
Garage: 2
Heating: Central, Electric
Home Style: High Rise
Roof Type: Flat
Year Built: 2005
Amenities
Bathroom on Main Level
Bedroom on Main Level
Window Treatments
Feature Descriptions
Appliances: Built-In Electric Oven, Dryer, Dishwasher, Disposal, Microwave, Refrigerator, Washer/Dryer, Washer/DryerAllInOne, Washer
Association Amenities: Fitness Center, Pool, Security
Exterior: Stucco
Fencimg: None
Flooring: Carpet, Laminate
Laundry: Electric Dryer Hookup, Main Level
Parcel#: 162-09-813-049
Parking: Assigned, Covered, Indoor
Parking Notes: Assigned, Covered, Indoor
Pool: Association
Utilities: Cable Available
Window: Blinds, Window Treatments
Room Sizes
Great Room: 18 X 40
Bedroom 3: 12 X 15
Bedroom 2: 18 X 14
Primary Bedroom: 18 X 21
Kitchen: 8 X 12
Local Schools
High School: Valley
Middle School: Fremont John C.
Elementary School: Park, John S.,Park, John S.
Listed By / Shown By
Listed By
Agency Name: Adobe Real Estate
Agency Contact: 702-646-3705
Agent Name: Blair Adamson

Shown By
Agent Name: Christopher Tallada
Agent Phone: (702) 401-1287
Agency Title: Wardley Real Estate



"GLVAR MLS deems information realiable but not guaranteed."
Listing data compilation and photo(s) © 2026 Greater Las Vegas Association of REALTORS® MLS , All Rights Reserved.
Privacy Policy / DMCA Notice / ADA Accessibility


This site is hosted, designed and copyright
© 1994 - 2026 by
Delta Media Group, Inc. -- Patent Pending --
Agent License Information: S.0201339
360 E Desert Inn Road, Unit 1401 | MLS# 2831540
This property located at 360 E Desert Inn Road, Unit 1401, Las Vegas, NV 89109 is currently listed for rent with an asking price of $3,000 / Monthly. Search Las Vegas real estate on christophertallada.wardleyre.com today.