
BEDS4
BATHS3 full 1 partial
SQUARE FEET3,434
MLS#2832970
STATUSActive
PROPERTY TYPEResidential - Single Family
SUBDIVISIONVineyards Amd
Property Description
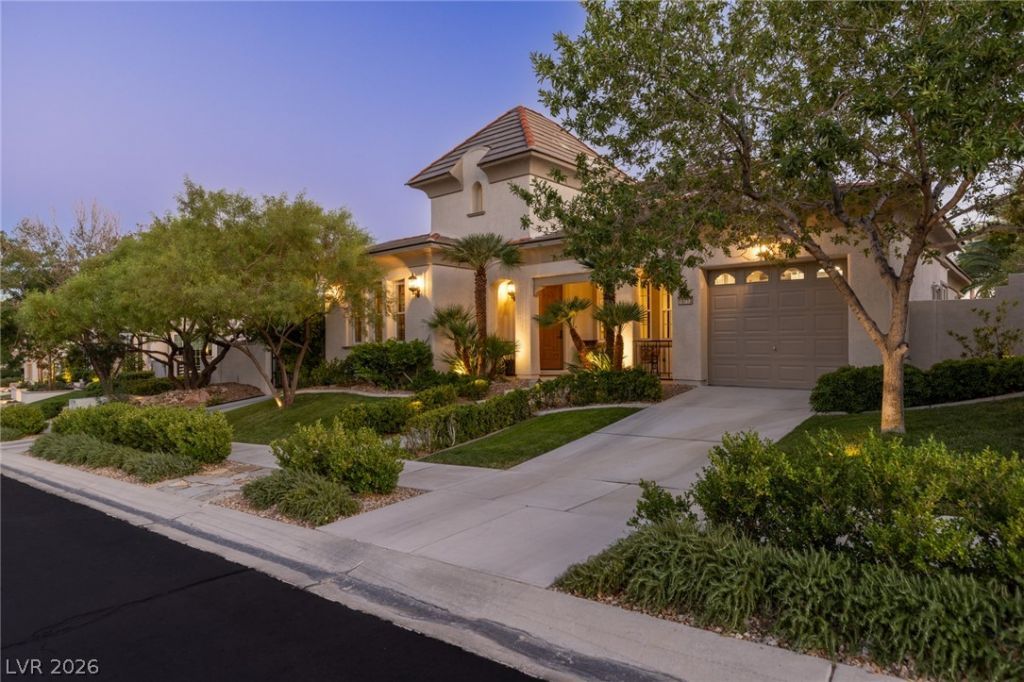
SELLER IS OFFERING QUALIFIED BUYERS A 2-1 TEMPORARY INTEREST RATE BUYDOWN TO HELP YOU OVER THE CURRENT INTEREST RATE HUMP! You’ll have the best of Summerlin living in this fully updated luxury home, located in the green and lush guard-gated community of The Vineyards. The home features neutral, modern tones throughout, with thick COREtec woodgrain flooring on the main level and new stain-resistant loop-pile carpet upstairs, offering maximum comfort and durability. Whisper-quiet Anlin windows and triple-latch Andersen exterior doors provide a calm and peaceful interior space. The luxurious office/den features craftsman-quality cabinetry, while the spacious great room includes a sleek fireplace wall with a raised mantel and 77” OLED smart TV. The chef’s kitchen provides optimal workflow and includes quartzite countertops, an oversized island, upgraded KitchenAid appliances, including double ovens and a 48-inch built-in refrigerator/freezer, upscale Thomasville cabinets, and RO water filtration. The luxurious main-level primary suite has direct pool access and combines with three upstairs bedrooms and en-suite/Jack-and-Jill bathrooms to ensure flexibility for your family’s needs. You’ll find resort-like opulence outdoors and near-perfect privacy with no rear neighbors, a solar-heated pool surrounded by mature palms and green space, and an irrigation system engineered for optimal efficiency and water district compliance. Three shaded trellises afford plenty of room for comfortable summer relaxation. All the renovations have been done, and maintenance is current—all you need to do is move in and enjoy! Residents of The Vineyards enjoy exclusive access to an immaculately landscaped greenbelt that connects three medallion plazas with benches, flower gardens, and fountains. Premier shopping, dining, and entertainment can be found less than 10 minutes away at Tivoli Village and Downtown Summerlin.
Property Features
Property Type: Residential - Single Family
Cooling: Central Air, Electric, High Efficiency,2 Units
Fireplaces: 1
Garage: 3
Heating: Gas, Multiple Heating Units, Zoned
Home Style: Two Story
Lot Size: 0.27 Acres
Roof Type: Tile
Stories: 2.0
Taxes: $6,957
Year Built: 2003
Amenities
Bathroom on Main Level
Bedroom on Main Level
Ceiling Fan(s)
Full Bath on Main Level
Primary Downstairs
Pot Rack
Window Treatments
Programmable Thermostat
Barbecue
Courtyard
Patio
Private Yard
Irrigation Sprinklers
Feature Descriptions
Appliances: Built-In Gas Oven, Double Oven, Dishwasher, Gas Cooktop, Disposal, Microwave, Refrigerator, Water Heater, Water Purifier
Association Amenities: Gated, Playground, Park, Guard, Security
Exterior: Frame, Stucco
Fencimg: Block, Full
Fireplace: Electric, Family Room
Flooring: Carpet, Luxury Vinyl Plank, Tile
HOA Fee: 74/ Monthly
Hot Tub: Yes
Laundry: Cabinets, Electric Dryer Hookup, Gas Dryer Hookup, Main Level, Laundry Room, Sink
Lot: 1/4 to 1 Acre Lot, Back Yard, Drip Irrigation/Bubblers, Desert Landscaping, Landscaped, No Rear Neighbors, Sprinklers Timer
Parcel#: 137-25-118-030
Parking: Attached, Exterior Access Door, Epoxy Flooring, Garage, Garage Door Opener, Inside Entrance, Private, Storage
Parking Notes: Attached, Exterior Access Door, Epoxy Flooring, Garag
Patio/Porch: Covered, Patio
Pool: Heated, In Ground, Private, Solar Heat, Waterfall
Sewer: Public Sewer
Spa: Yes
Spa: In Ground, Outdoor Hot Tub, Solar Heat
Special View Info: None
Swimming Pool: Yes
Utilities: Cable Available, Underground Utilities
Water: Public
Window: Low-Emissivity Windows, Window Treatments
Room Sizes
Living Room: 15 X 15
Kitchen: 13 X 20
Family Room: 18 X 16
Dining Room: 13 X 11
Den: 15 X 12
Bedroom 4: 11 X 15
Bedroom 3: 12 X 13
Bedroom 2: 13 X 12
Primary Bedroom: 17 X 14
Local Schools
High School: Palo Verde
Middle School: Rogich Sig
Elementary School: Staton, Ethel W.,Staton, Ethel W.
Listed By / Shown By
Listed By
Agency Name: Rob Jensen Company
Agency Contact: 702-605-7482
Agent Name: Monica Nalbantoglu

Shown By
Agent Name: Christopher Tallada
Agent Phone: (702) 401-1287
Agency Title: Wardley Real Estate

Estimate Your Payment
Estimated Payment
$ 7,235.44 per month $6,183.48 Principal & Interest $579.75 Property Tax $472.21 Homeowner's InsuranceChange Payment Information


"GLVAR MLS deems information realiable but not guaranteed."
Listing data compilation and photo(s) © 2026 Greater Las Vegas Association of REALTORS® MLS , All Rights Reserved.
Privacy Policy / DMCA Notice / ADA Accessibility


This site is hosted, designed and copyright
© 1994 - 2026 by
Delta Media Group, Inc. -- Patent Pending --
Agent License Information: S.0201339
10713 Beringer Drive | MLS# 2832970
This single family home located at 10713 Beringer Drive , Las Vegas, NV 89144 is currently listed for sale with an asking price of $1,619,000. This property was built in 2003 and has 4 bedrooms and 3 full and 1 partial baths with 3434 sq. ft. Beringer Drive is located in the Vineyards Amd subdivision. Search Vineyards Amd real estate on christophertallada.wardleyre.com today.